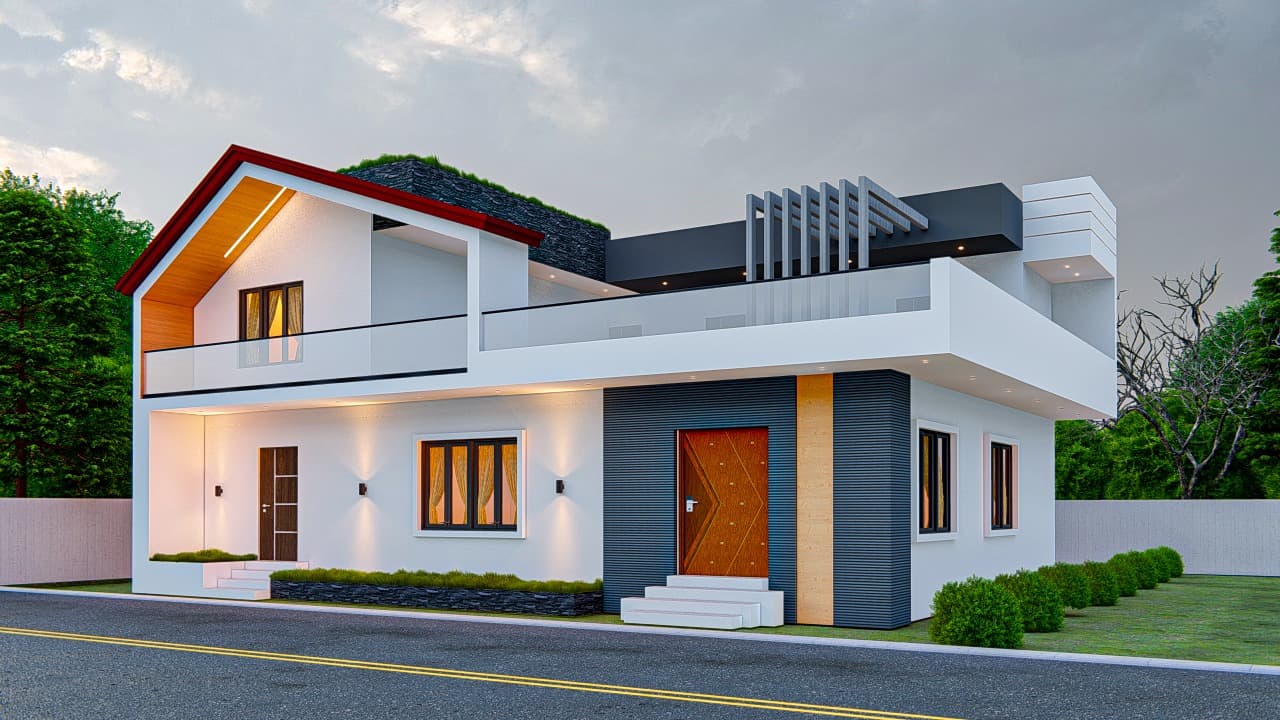
If you're planning to build a house in Gurgaon, the honest answer to "how much will it cost" is: it depends, and anyone who gives you a single number without asking about your plot, floors, and finish level is guessing. Construction cost is not one fixed figure. It's a function of how much you're building (built-up area), how many floors, what specification level you choose, and how much of the work (architecture, interiors, approvals) falls inside or outside the construction scope itself.
This guide walks through indicative market cost ranges for Gurgaon, what those ranges typically include, the factors that move your number up or down, and how to think about budgeting before you break ground. The goal is to help you plan realistically, not to hand you a final price: that only comes from a site visit and a project-specific quotation.
How Much Does It Cost to Build a House in Gurgaon?
As a starting point, standard residential construction in Gurgaon with quality materials typically falls in the range below. These are indicative market rates for the construction scope only: they don't include architecture/design fees, interiors, or furnishing.
| Specification Level | Indicative Rate (per sq ft, built-up area) |
|---|---|
| Standard construction, quality materials | ₹1,800 – ₹2,500 |
| Premium / luxury finishes | ₹3,000 – ₹3,500 |
Multiply that rate by your total built-up area (not plot area, built-up area includes every floor plus wall thickness) and you get a rough construction budget. We'll walk through that math with an example further down. But before you do that math, it helps to know what's actually inside that per-sq-ft number.
What Is Included in House Construction Cost?
A typical construction quotation for a standard project in Gurgaon/Delhi NCR breaks down roughly like this:
| Component | Share of Total Cost | Indicative Rate |
|---|---|---|
| Civil work (structure, masonry, plastering) | 40–45% | ₹800 – ₹1,000/sq ft |
| Electrical & plumbing | 15–20% | ₹300 – ₹400/sq ft |
| Flooring & tiling | 15–18% | ₹250 – ₹350/sq ft |
| Doors, windows & woodwork | 12–15% | ₹200 – ₹300/sq ft |
| Painting & finishing | 8–10% | ₹150 – ₹200/sq ft |
| Site supervision & management | 5–7% | ₹100 – ₹150/sq ft |
Notice what's not on this list: architectural design, structural consultancy fees, interior design and furniture, landscaping, and statutory approvals. Depending on how a project is scoped, some of these sit inside "construction" and some sit outside it, which is exactly why two quotations for "the same house" can look different on paper. More on that in the next sections.
What Factors Affect Construction Cost in Gurgaon?
The per-sq-ft range above moves up or down based on a fairly predictable set of factors:
- Built-up area: larger homes get marginally better per-sq-ft rates on some line items (site setup, supervision), but total cost obviously scales with size.
- Number of floors: each additional floor adds proportionally more foundation and structural work relative to the built-up area.
- Structural design: larger spans, cantilevers, or non-standard column grids cost more in steel and design complexity than a straightforward structural layout.
- Material quality: brand and grade of cement, steel, and blocks affect cost even before finishes are considered.
- Flooring: vitrified tiles, marble, Italian marble, and engineered wood span a wide price range.
- Doors and windows: flush doors vs. veneered/solid wood, UPVC vs. aluminium vs. wood-framed windows.
- Electrical: point count, wire brand/gauge, and switch/fitting brand.
- Plumbing: pipe material (CPVC vs. others), fixture quality, and bathroom count.
- Sanitaryware: brand tier for WCs, wash basins, and fittings.
- Kitchen: civil kitchen platform vs. a full modular kitchen setup.
- Paint: distemper vs. premium emulsion vs. textured finishes.
- False ceiling: extent of gypsum/POP work and integrated lighting design.
- Exterior works: elevation treatment, cladding, external plaster texture, boundary wall.
- Site conditions: soil type, water table, plot access for machinery, and neighbouring structures can all affect foundation cost and labour efficiency.
- Labour: skilled labour availability and site logistics affect timelines and, indirectly, cost.
- Design complexity: curved walls, double-height spaces, and custom detailing take more time and more skilled labour than a straightforward rectangular plan.
Basic vs Mid-Range vs Premium Construction
Instead of thinking in terms of a single "cost," it's more useful to think in terms of specification tier: the same built-up area can cost meaningfully different amounts depending on what you specify at each stage.
Basic
Functional, code-compliant construction with standard fittings and materials. Vitrified tile flooring, standard sanitaryware, distemper or basic emulsion paint, and simple door/window detailing. This sits toward the lower end of the standard construction range.
Mid-Range (Standard)
Better-grade materials and branded fittings across electrical, plumbing, and sanitaryware, with more considered flooring and finishing choices. This is where most Gurgaon residential projects land: broadly the ₹1,800–₹2,500/sq ft range referenced above.
Premium (Luxury)
High-end materials: imported or premium marble, designer false ceilings, higher-end modular kitchens, larger window/door sections, and custom detailing throughout. This tier is closer to the ₹3,000–₹3,500/sq ft range, and can go higher depending on how far the specification is pushed.
Example Construction Budget
Illustrative example: not a quotation.
Say you're planning a 2,000 sq ft built-up area home (across all floors):
| Specification Level | Rate Range | Illustrative Total (2,000 sq ft) |
|---|---|---|
| Standard construction | ₹1,800 – ₹2,500/sq ft | ₹36 Lakh – ₹50 Lakh |
| Premium / luxury | ₹3,000 – ₹3,500/sq ft | ₹60 Lakh – ₹70 Lakh |
Change the built-up area or the rate, and the number moves accordingly. That's the entire exercise. It's a useful way to sanity-check a budget before you go further, but it still excludes architecture fees, interior fit-out, approvals, and land cost, which we cover next.
Does the Construction Cost Include Architecture and Interior Design?
Not by default. Architecture, structural design, interiors, statutory approvals, and construction are often separate scopes of work: sometimes handled by one firm end-to-end, sometimes by different specialists you coordinate yourself. Before you finalize a budget, it's worth being clear on which of these your number actually covers:
- Architecture: floor planning, 3D elevation, structural drawings, and map approval.
- Interior design: furniture, false ceilings, modular kitchens, wardrobes, and decor.
- Construction, the physical build: structure, civil work, MEP, and finishing.
Knowing which of these are in scope (and which you'll need to budget for separately) is one of the most common sources of "surprise" cost for first-time homeowners.
How Can You Reduce Construction Cost Without Compromising Quality?
- Plan before construction starts. A complete, finalized design avoids costly rework mid-build.
- Avoid frequent design changes. Every change after work has started usually costs more than the same change made on paper.
- Finalize specifications early. Decide flooring, fittings, and finishes before the relevant stage begins, not during it.
- Optimize structural design. A well-planned structural grid avoids unnecessary steel and concrete.
- Compare material specifications, not just prices. A cheaper material that needs replacing sooner is rarely the cheaper option.
- Plan electrical and plumbing properly upfront. Retrofitting points after walls are finished is expensive and disruptive.
- Avoid unnecessary design complexity. Curves, double heights, and custom detailing are worth it when they matter to you, but they do add cost.
- Maintain quality control on site. Catching issues early is almost always cheaper than fixing them after the fact.
Why You Should Plan Architecture Before Starting Construction
Construction cost estimates are only as good as the design behind them. Built-up area, floor count, structural spans, and room layout all come from the architectural plan, so a clear, finalized design is what makes a construction estimate meaningful in the first place. Starting construction before the design is settled is one of the most common causes of cost overruns, because changes mid-build are more expensive than changes on paper. If you haven't finalized your architectural plan yet, that's typically the right place to start.
How Much Money Should You Keep as a Contingency?
Actual site conditions (soil quality, water table, access constraints) and mid-project changes can affect cost even with careful planning. As a general planning guideline, many homeowners budget a contingency on top of their base construction estimate so that unexpected site findings or a specification upgrade mid-project don't force rushed, compromised decisions. There's no single universal percentage that fits every project; how much you set aside should reflect how firm your design and specifications already are before you start.
Construction Cost vs Complete Home Cost
It's worth separating two numbers that often get conflated: your construction budget and your total project budget. The construction cost range discussed above covers the physical build. Your complete home cost may also include:
- Architectural and structural design fees
- Structural consultancy (for larger or more complex structures)
- Statutory approvals and documentation
- Interior design and fit-out
- Furniture and appliances
- Landscaping and external development
- Other professional fees
Planning your total budget around these two separate numbers (construction, and everything else) avoids the common experience of a construction quote coming in "on budget" while the total project still runs over.
How to Get a More Accurate Construction Estimate
Everything above gives you a reasonable starting range. A genuinely accurate estimate needs project-specific information: your location, plot and built-up area, number of floors, construction quality level, project scope, and design requirements. That's the difference between a market ballpark and a number you can actually plan a budget around.
Want a preliminary estimate for your project?
Use our cost calculator for an instant ballpark based on your built-up area and finish level, or start your project to get a proposal from our team after a site visit.