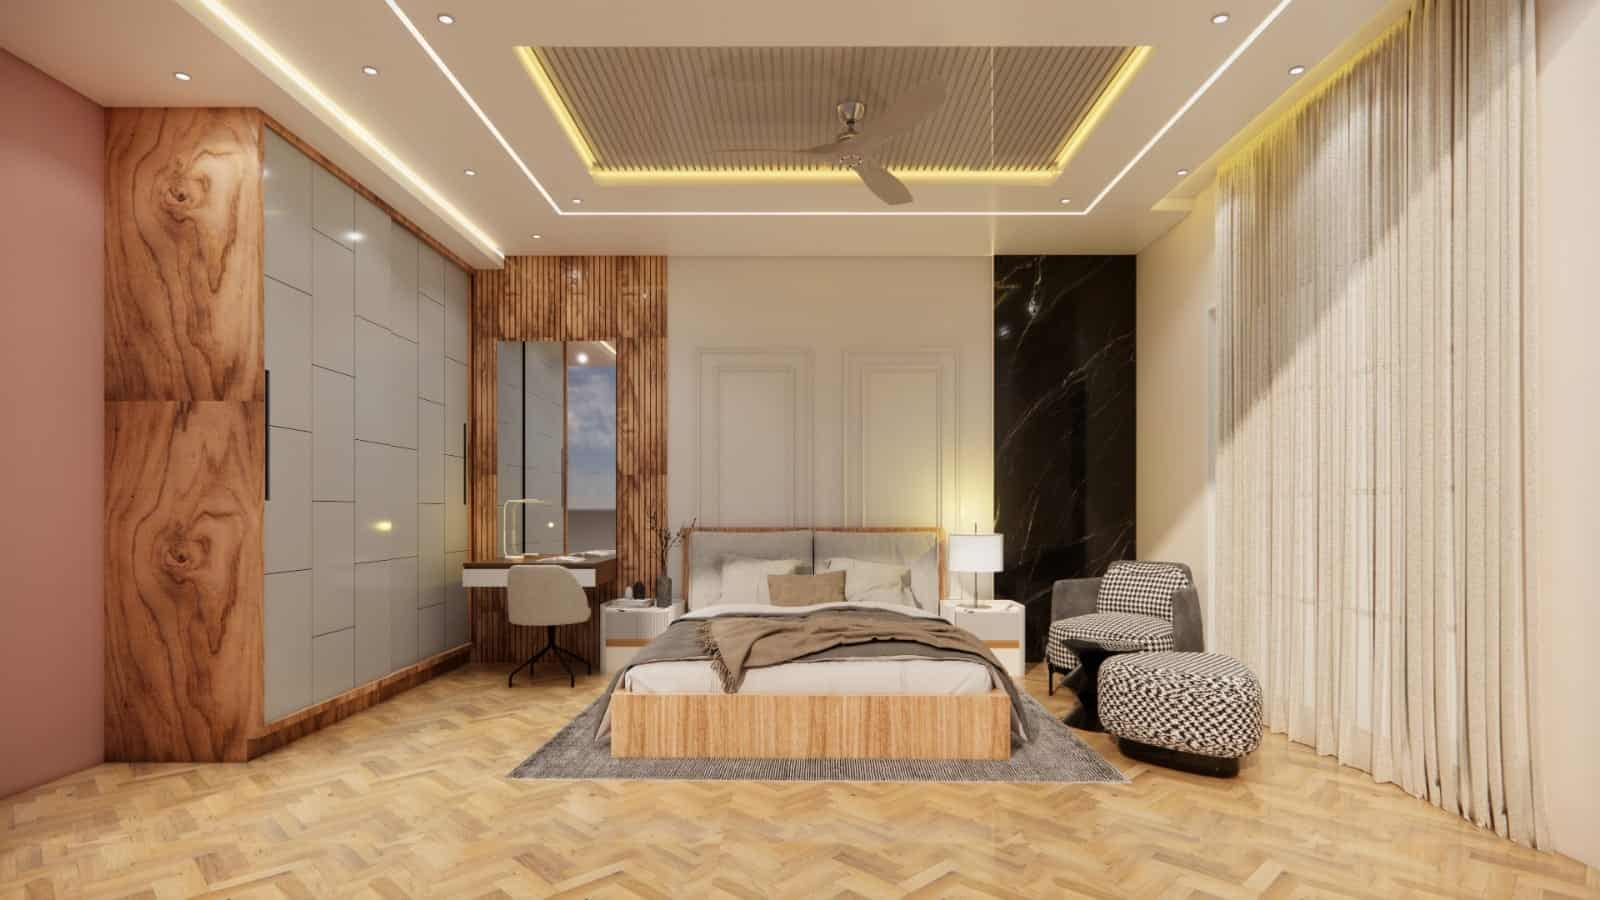
Interior Designers in Gurgaon for Homes, Villas & Modern Living Spaces
Thoughtfully designed interiors for homes and villas across Gurgaon and Delhi NCR — from space planning to coordinated execution.
What Our Interior Design Service Covers
Interior design at HTK Shandilya starts with how you actually live in a space, not a fixed style template. That means understanding your daily routines and priorities, planning the layout around function as much as appearance, and then working through material and finish choices that hold up over time. Where a project already involves our architecture services, interiors are planned alongside the structure rather than added afterward. Where the property is already built, we work within its existing layout. Execution support is available where that's genuinely part of the engagement.
Interior Design Services
Room by room, or a complete home — interior design scoped to your project.
Living Room Interiors
Layout and material planning for the room that sees the most everyday use and the most guests.
Bedroom Interiors
Bedroom layouts and material palettes built around comfort, storage, and a calm everyday feel.
Modular Kitchen Design
Kitchen layout and finish planning that balances workflow, storage, and the rest of the home's material language.
Villa Interiors
Interior design for larger, higher-specification homes, coordinated with the architectural plan from the outset where possible.
Luxury Home Interiors
Higher-specification material, finish and detailing decisions for clients prioritizing a premium result.
Residential Renovation & Interior Upgrades
Refreshing an existing home's interiors — full or room-by-room — without needing to start from a blank plot.
Why HTK for Interior Design
What a coordinated architecture-and-interiors team actually gets you.
Architecture + Interiors, Coordinated
Design and interiors planned as one process where both services are engaged together, not handed off between disconnected teams.
Better Space Planning
Layout decisions grounded in how the space will actually be used, not just how it will photograph.
Design Aligned with Structure
Interior decisions that respect the property's actual structure and layout, rather than working against it.
Material & Finish Guidance
Practical guidance on materials and finishes that balances look, durability, and cost.
Budget Awareness
Cost implications discussed as design decisions are made, not revealed as a surprise at the end.
Design-to-Execution Coordination
Where execution is part of the engagement, the design team stays involved through to completion.
Delhi NCR Residential Experience
Experience specific to residential projects across Gurgaon and Delhi NCR.
Our Interior Design Process
What happens, in order, if you work with us.
- 01
Initial Consultation
An initial conversation to understand your property, priorities, and starting point.
- 02
Understanding Lifestyle & Requirements
A closer look at how you actually use your space day to day, before any layout is proposed.
- 03
Space Planning
Layout options developed around flow, function, and the realities of the property.
- 04
Concept & Design Development
A design direction — mood, materials, and layout — presented for your feedback.
- 05
Material & Finish Selection
Finalizing materials, finishes, and fittings once the design direction is agreed.
- 06
Detailed Drawings & Design Coordination
Detailed drawings prepared and coordinated with architecture or construction where relevant.
- 07
Execution Support & Coordination
Support through execution where that's part of the engagement, so the design intent is followed through.
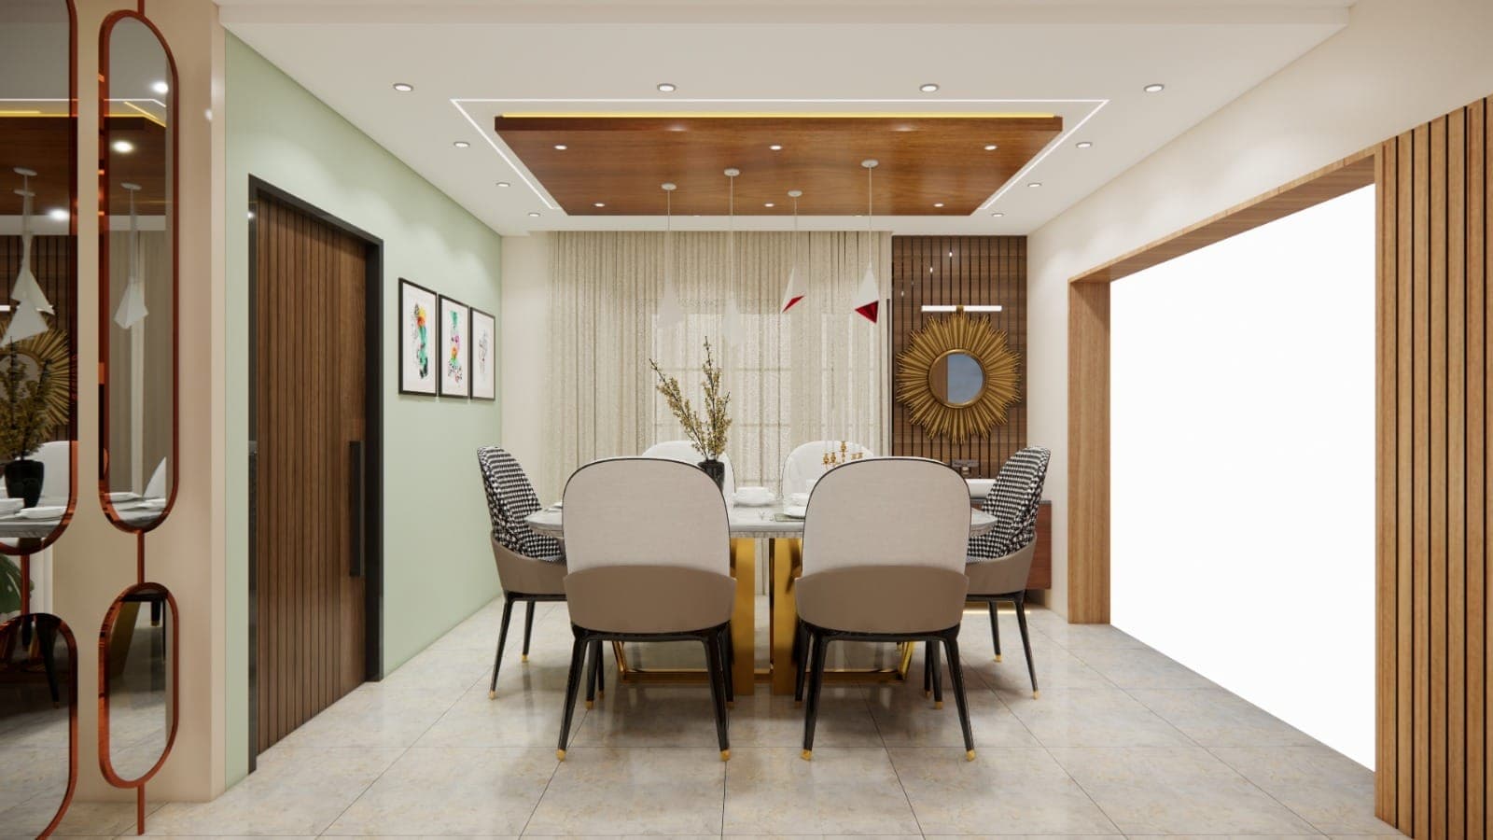
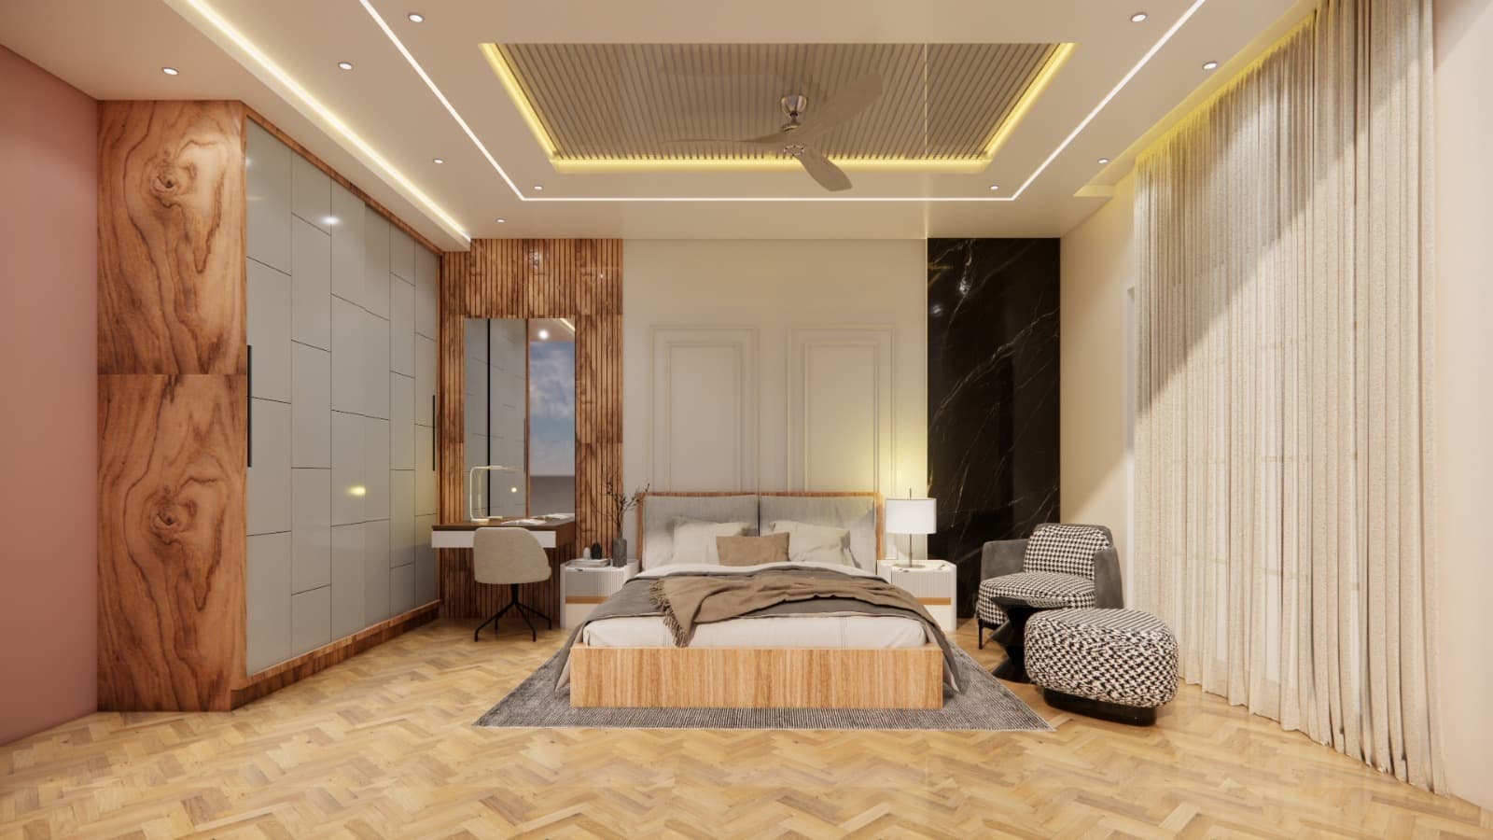
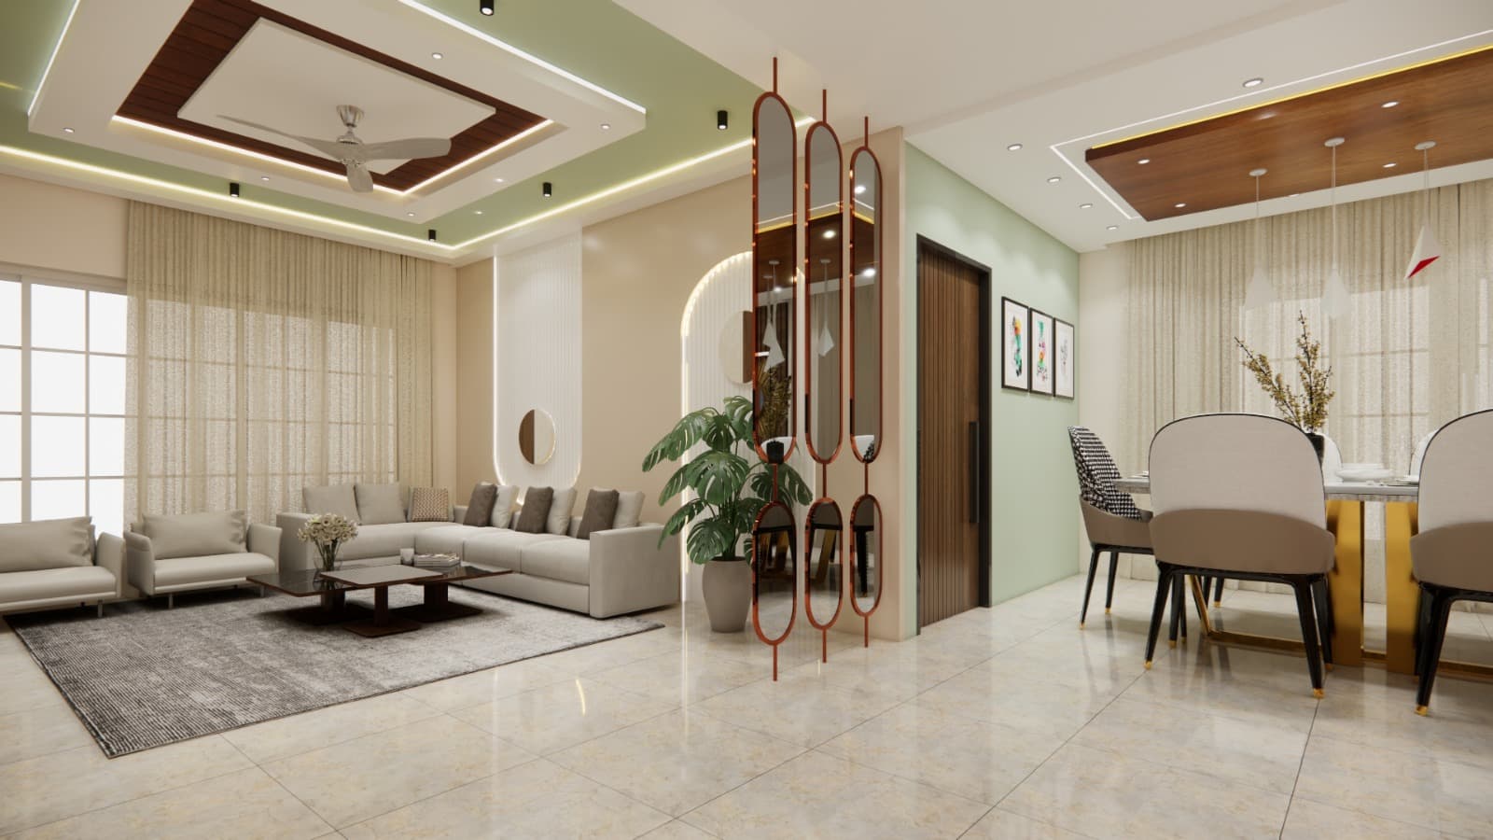
Featured work
Real interior projects
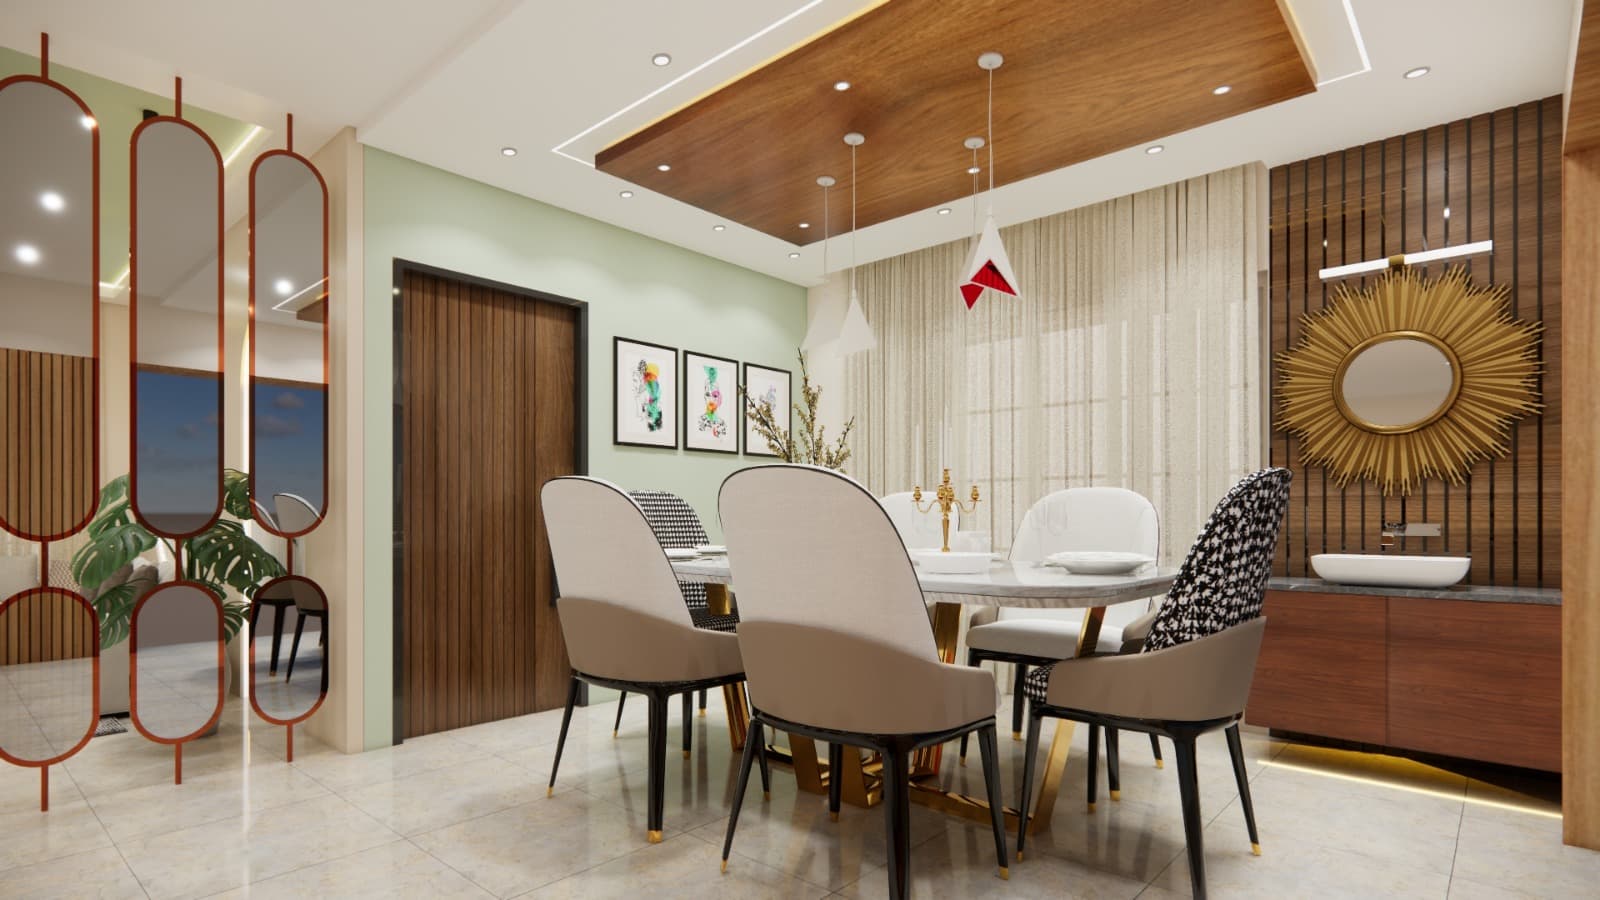
The Architecture + Interior Advantage
When architecture and interior design are planned together instead of separately, a few things get genuinely easier: space gets used more efficiently because layout and furnishing are considered at the same time, the material and design language stays consistent from structure through to finishes, and there's less back-and-forth between separate teams working from separate assumptions. Planning both together before execution starts also surfaces conflicts — a wall in the wrong place, a service line under a planned fitting — while they're still easy to fix.
See how it works for a new build
Our architecture service covers planning, Vastu, 2D/3D design and structural drawings — the stage where interior coordination has the most impact.
Explore Architecture ServicesWho We Design For
Find the situation closest to yours.
Planning a New Home
Interiors planned alongside the architecture from the start.
Start hereBuying a New Apartment
Interior design for a home you're moving into, before or after possession.
Start hereBuilding a Villa
Villa interiors coordinated with the architectural plan.
Start hereRenovating an Existing Home
Refreshing the layout, materials or finishes of a property you already own.
Start hereUpgrading Interiors
Updating specific rooms or finishes without a full renovation.
Start hereWhere We Provide Interior Design
HTK Shandilya provides interior design services for homeowners and property owners across Gurgaon and selected areas of Delhi NCR.
Explore Related Services
Planning to Redesign or Create Your Home's Interiors?
Start by telling us about your property, requirements and timeline.
Get Free Site Visit & Cost Estimate
Fill the form below and we'll get back to you within 24 hours
Frequently Asked Questions
Get answers to common questions about our architecture and construction services