Gurgaon's independent villas and floors give homeowners more design freedom than an apartment typically allows: taller ceilings, larger footprints, and the ability to shape the interior around the architecture rather than working within a fixed shell. Here are the ideas that come up most often when designing interiors for villas in this market.
What Defines Modern Villa Interior Style
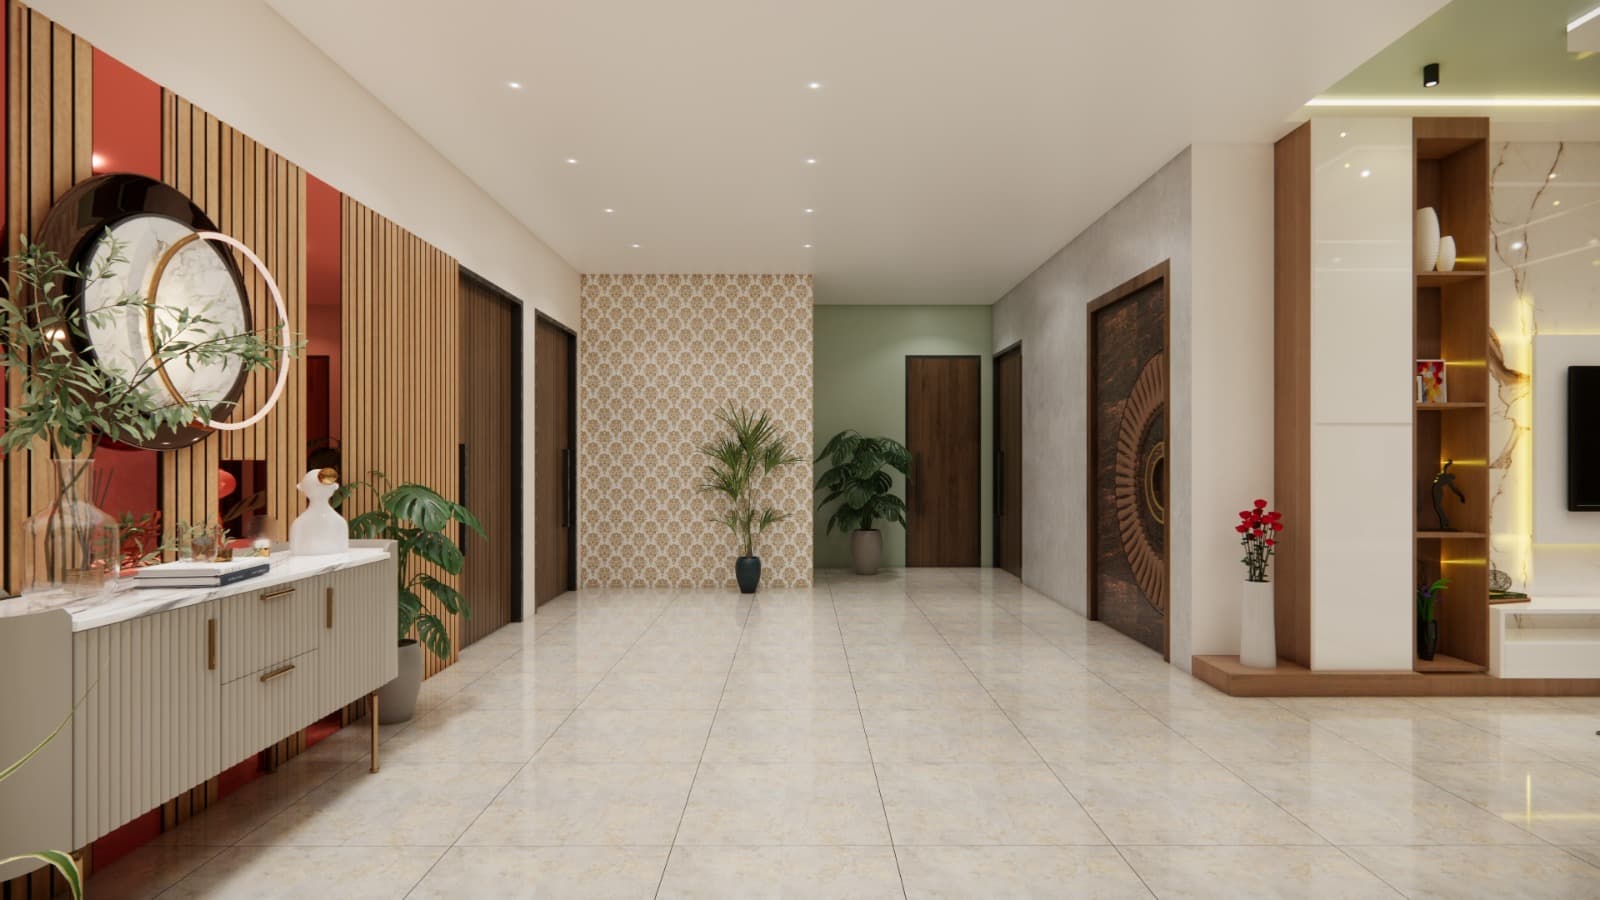
Modern villa interiors generally favour clean lines, a restrained material palette used generously rather than many materials used sparingly, and a strong connection between spaces, visual sightlines that carry from one room into the next, rather than a series of enclosed boxes.
Double-Height Living Spaces
Where the structure allows it, a double-height living or entrance space is one of the most striking design moves available in villa construction, bringing in natural light from higher windows and giving the ground floor a sense of scale that a standard ceiling height can't. This needs to be planned at the architectural stage, since it affects the structural layout of the floor above.
Open-Plan Living, Dining and Kitchen
Combining living, dining, and kitchen into one connected volume, sometimes with a kitchen island as the transition point, suits how many families actually use these spaces day to day and makes a home feel larger than its actual footprint. Zoning within the open plan (a change in flooring material, a false ceiling drop, a partial screen) keeps the space feeling defined rather than undifferentiated.
Material Palette for a Modern Villa
| Element | Common Modern Villa Choice |
|---|---|
| Flooring | Large-format vitrified tiles or Italian marble |
| Wall finishes | Textured paint, exposed stone accents, wood-veneer panelling |
| Kitchen countertops | Quartz or granite in neutral tones |
| Staircase | Floating steel/wood treads or a sculptural concrete form |
| Ceiling | Cove lighting with minimal, clean gypsum detailing |
Lighting Design That Feels Layered, Not Flat
A single ceiling light per room reads as flat and utilitarian. Modern villa interiors typically layer ambient lighting (general room illumination), task lighting (kitchen counters, study desks), and accent lighting (wall washers, cove lighting, art lighting) so the space can shift mood between daytime function and evening ambience.
Statement Staircases
In a villa, the staircase is often visible from the entrance and living area, which makes it worth treating as a design feature rather than a purely functional element: floating treads, a glass or steel balustrade, or a sculptural form can anchor the whole ground floor's visual identity.
Indoor-Outdoor Connection
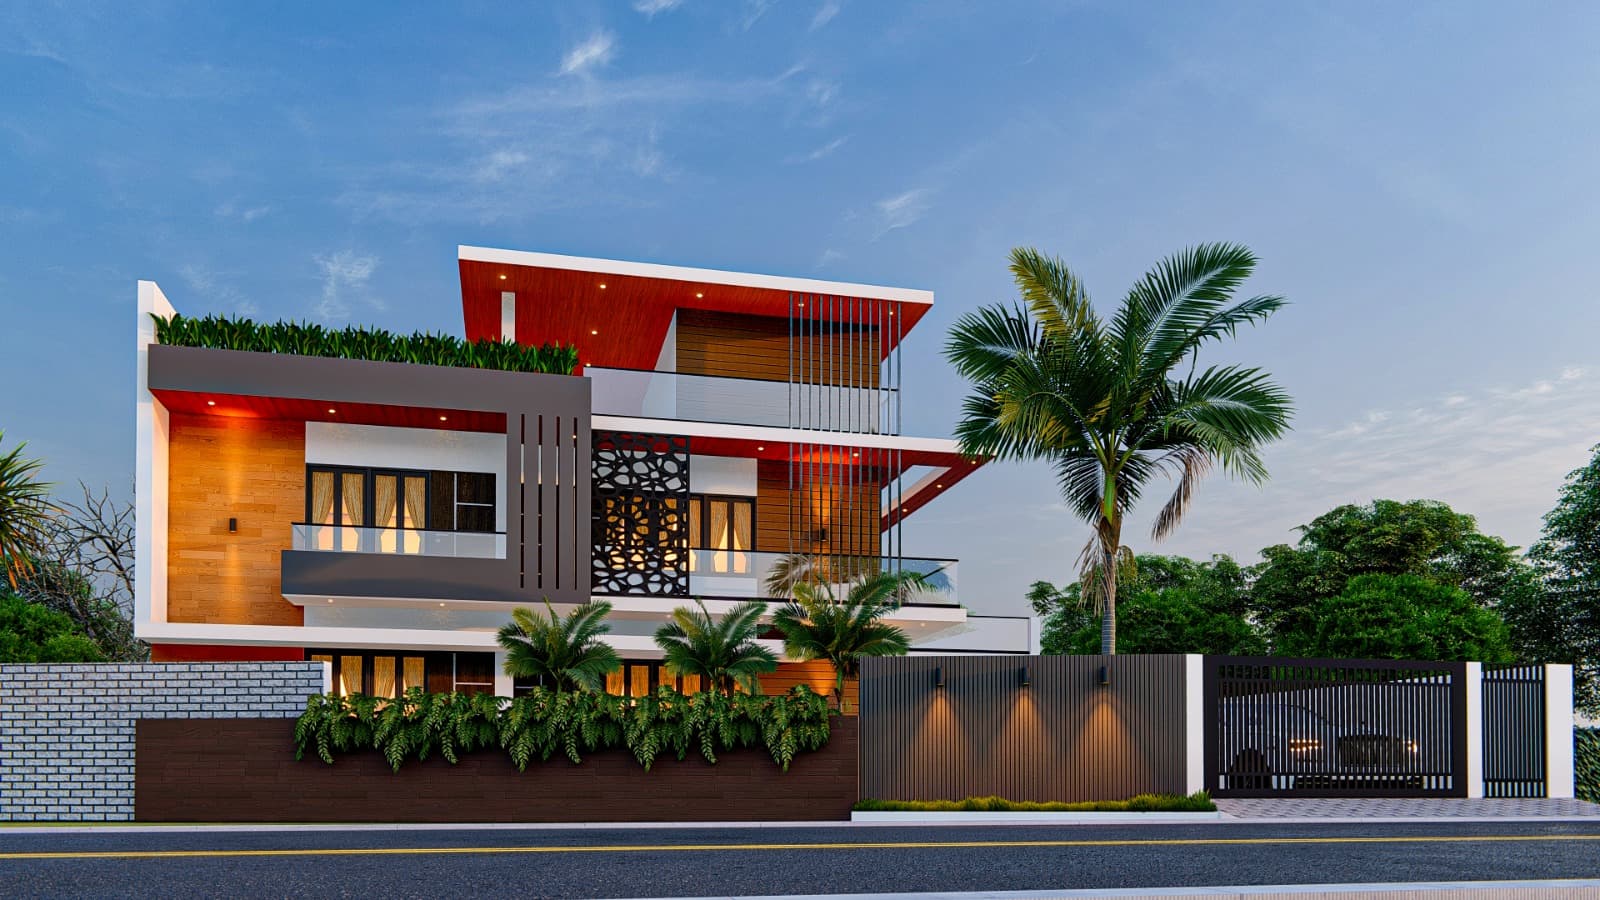
Large sliding or folding glass doors connecting living spaces to a terrace, courtyard, or garden are a defining feature of modern villa design, blurring the line between indoor and outdoor space and making even a modest garden feel like an extension of the living area.
Master Suite Design Ideas
- A walk-in wardrobe rather than a wall-mounted one, if floor area allows.
- An attached sit-out or balcony, even a small one, for morning light.
- A freestanding bathtub or a well-lit walk-in shower as the bathroom's focal point.
- Warm, layered lighting rather than a single bright overhead fixture.
Home Theatre and Lounge Spaces
Basements or an extra floor in a villa are commonly converted into a home theatre, games room, or informal family lounge, spaces that benefit from acoustic treatment, controlled lighting, and a more relaxed material and furniture palette than the formal living areas upstairs.
Balancing Luxury With Everyday Livability
The best modern villa interiors don't just photograph well, they hold up to daily family life: durable flooring in high-traffic zones, practical storage that doesn't compromise the clean aesthetic, and finishes chosen for how they'll look in five years, not just on handover day.
Design around how you'll actually live.
Bringing These Ideas to Your Gurgaon Home
Most of these ideas work best when planned alongside the architectural design of your villa, not layered on afterward, since ceiling heights, structural openings, and glazing all need to be designed in from the start. Our interior design team regularly works alongside architecture on exactly this kind of integrated villa project.
Planning a villa interior in Gurgaon?
Talk to our team about your space and see how these ideas could work for your home.