The quality of your first few conversations with your architect has an outsized effect on how smoothly the rest of the project goes. A vague brief leads to design revisions later; a specific, honest one leads to a design that's close to right the first time. Here are the ten things worth putting on the table before design work begins.
Why the First Conversation Matters
Architects design against the information you give them. If that information is incomplete or overly polite ("whatever you think is best"), the resulting design reflects the architect's assumptions, not your actual needs. Being specific upfront, even about things that feel obvious or awkward to mention, saves rounds of revision later.
1. Your Realistic Budget Range
Share an honest budget range, not an aspirational one. An architect designing to a ₹40 lakh construction budget makes very different material, structural, and area decisions than one designing to ₹80 lakh. A rough cost estimate before this conversation helps you arrive with a realistic number.
2. How Your Family Actually Lives
- Do you entertain often, or is most time spent as an immediate family?
- Is cooking a two-person activity needing an open kitchen, or a private one?
- Do elderly parents live with you, and if so, what does that mean for staircases and ground-floor rooms?
- Do you work from home and need a dedicated, quiet office space?
3. Must-Have Spaces and Rooms
List every non-negotiable space explicitly: a puja room, a servant's room, a home theatre, a study, a terrace garden, a double-height living room. Architects can't design in a requirement they don't know about, and discovering a must-have space was missed after the floor plan is finalized is a costly delay.
4. Future Plans for the Plot
Mention if you plan to add a floor later, rent out a portion of the house, or eventually split it for two family units. These plans affect structural design (foundation load capacity for future floors) and layout decisions (separate entrances, independent utility metering) made now, even if construction of that addition is years away.
5. Vastu Preferences
If Vastu compliance is important to your family, even partially, say so at this first conversation, and specify which principles matter most to you (entrance direction, kitchen placement, puja room location). This is far easier to design in from the start than to retrofit into a finished layout.
6. Design Style and Elevation Preferences
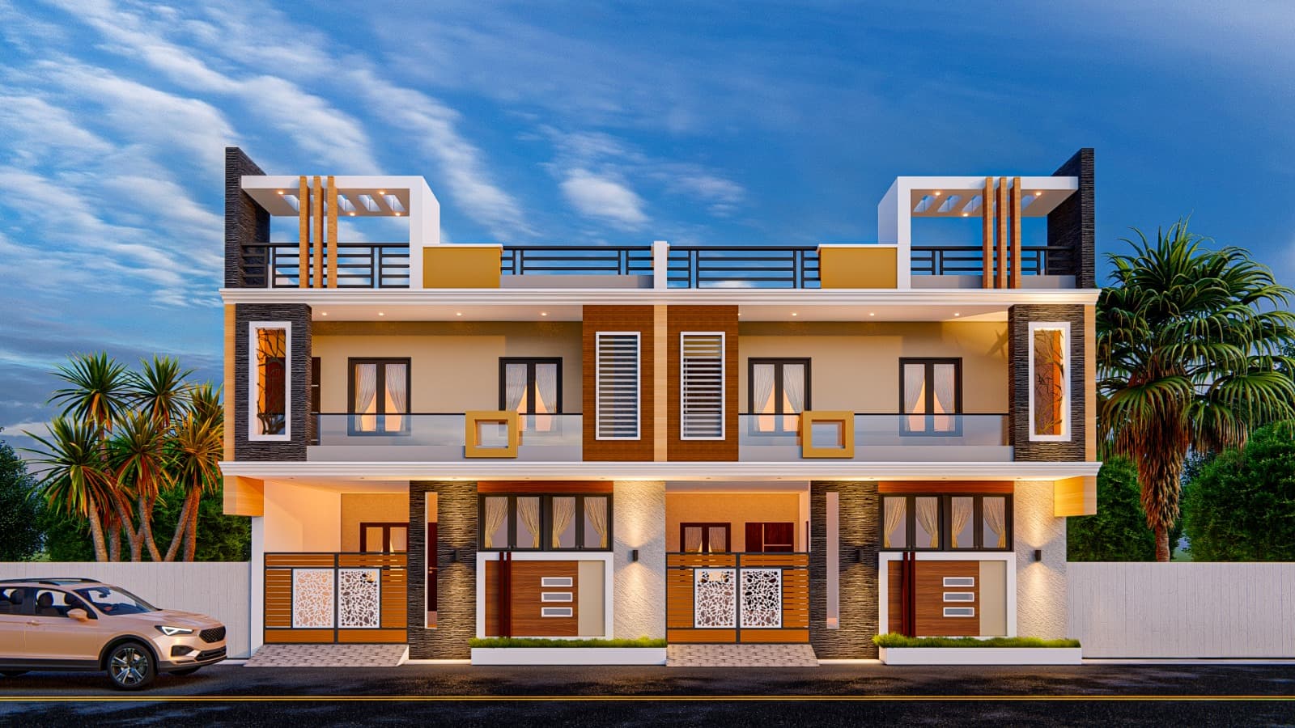
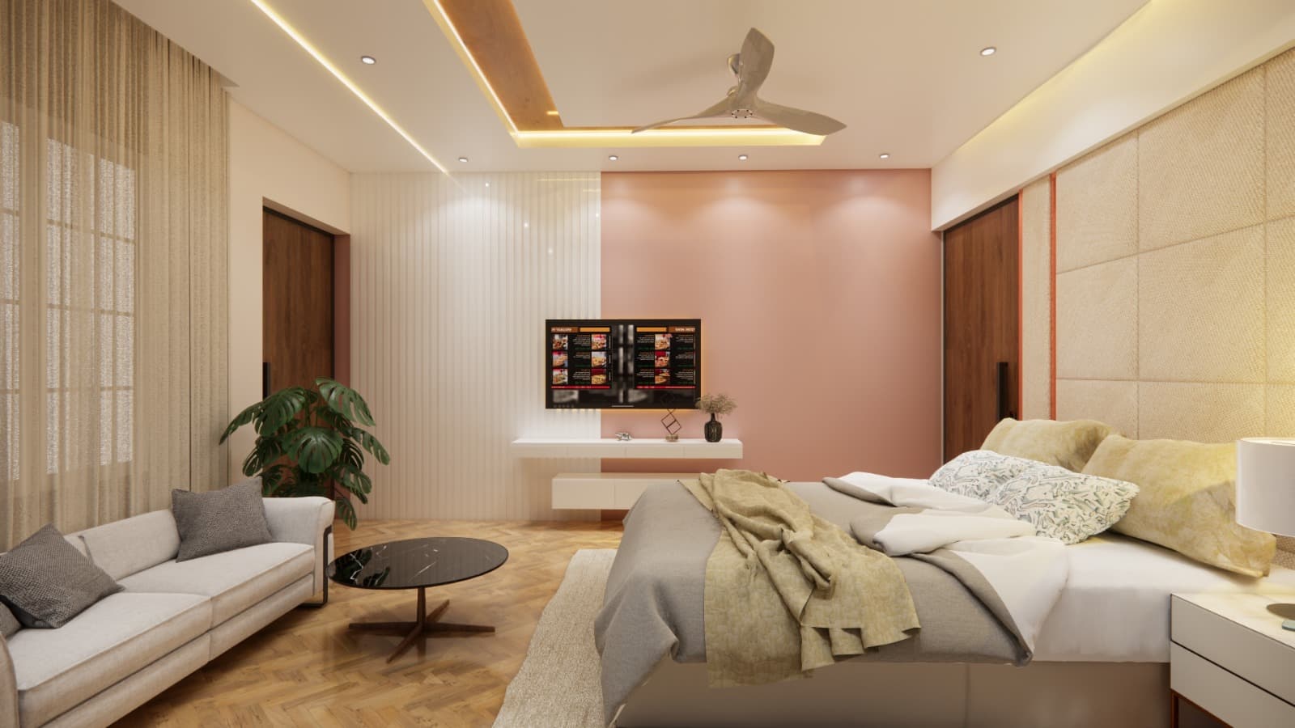
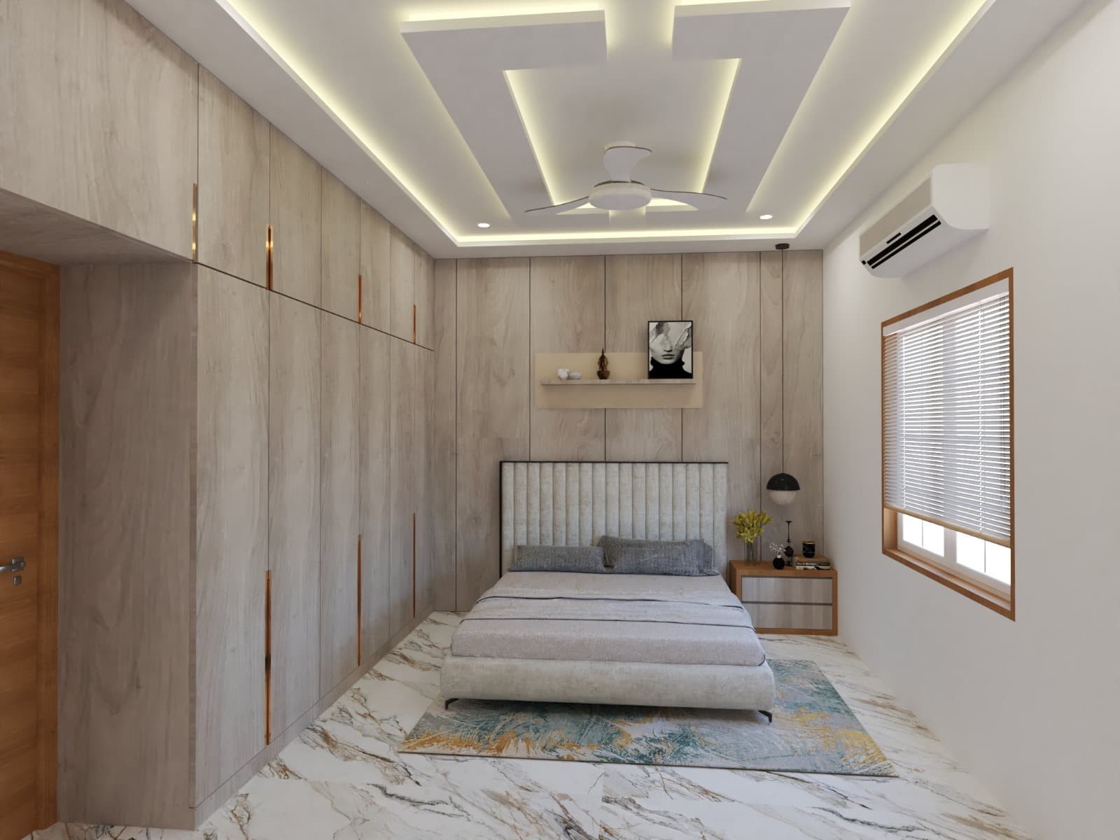
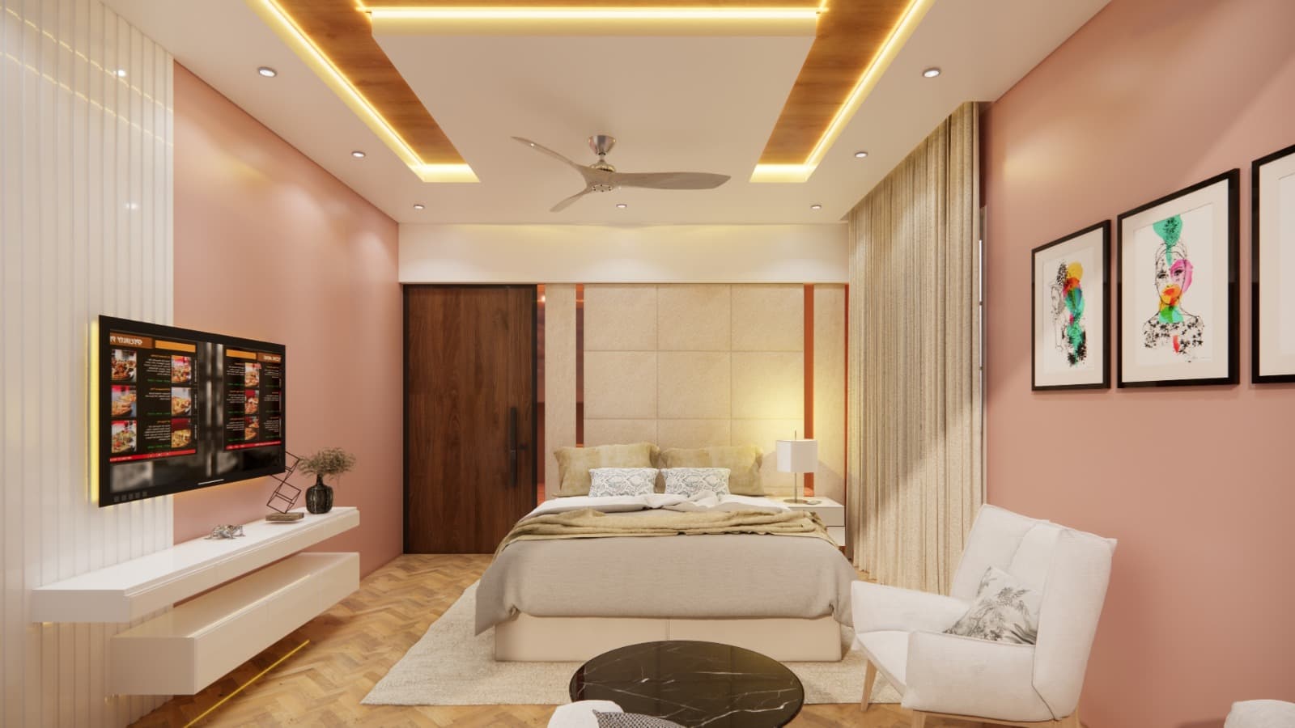
Share reference images or examples of elevations and interiors you like (and dislike). "Modern," "classic," and "contemporary" mean different things to different people, and photos communicate this far more precisely than adjectives.
7. Material and Finish Expectations
Even a rough sense of where you sit, standard, mid-range, or premium, on flooring, kitchen, and sanitaryware helps your architect design and budget consistently from the start, rather than defaulting to an assumption that turns out to be wrong.
8. Timeline Constraints
If you have a hard deadline (a lease ending, a child's school year, a family event), say so early. Timeline pressure affects design decisions too: a simpler structural grid or more conventional detailing generally builds faster than highly customized design elements.
9. Scope: Architecture Only or Architecture Plus Construction
Decide, or at least discuss, whether you want design and construction handled by the same team, or whether you'll hire a separate contractor once drawings are ready. This affects how the architect scopes drawings and specifications from day one.
10. How You Want to Communicate During the Project
Agree on communication cadence: site visits, WhatsApp updates, scheduled review calls. Projects run smoother when both sides agree on this upfront rather than discovering mismatched expectations three months in.
Bringing It All Together
| Topic | Why It Needs to Be Explicit |
|---|---|
| Budget | Determines area, structure, and specification decisions |
| Lifestyle & must-haves | Prevents missed requirements in the floor plan |
| Future plans | Affects structural and layout decisions made now |
| Vastu | Much easier to design in than retrofit |
| Scope & communication | Sets expectations for the whole project |
Write it down.
Ready to have this conversation with us?
Share your requirements and we'll walk through them with you before design work begins.