Most of the regret homeowners feel midway through a construction project traces back to decisions (or non-decisions) made before construction ever started. Before you build a house in Gurgaon, there's a short list of things worth settling first, not because they're bureaucratic hoops, but because each one changes what a "correct" design and budget even look like for your project.
Why Preparation Matters More Than You Think
Construction cost, design quality, and timeline are all downstream of decisions made in the planning phase. A vague brief produces a design that gets revised repeatedly. An unverified plot produces approval delays. An unrealistic budget produces a project that stalls halfway. None of these are construction problems; all of them are planning gaps that show up as construction problems.
Verify the Plot and Its Documents
Before you plan anything, confirm the plot itself is what you think it is:
- Clear, disputed-free title with all ownership documents in order.
- Actual dimensions verified on-site, not just on paper.
- Confirmation the land is approved for residential construction.
- Road width and access, which affect both bylaws and how easily material and machinery can reach the site.
- Orientation (which direction the plot faces), which matters for both natural light and Vastu planning.
Set a Realistic Budget Range
Before you fall in love with a design, get a rough sense of what your built-up area and specification level will cost. This doesn't need to be precise at this stage, a ballpark from a cost calculator is enough, but it should be honest. Designing first and discovering the budget doesn't work afterward is one of the most common (and most avoidable) sources of frustration in home-building.
Keep it separate.
Define Your Requirements Before Design
Sit down as a family and write down, in plain language, what the house needs to do for you:
- Number of bedrooms, and who each one is for (parents, children, guests, a home office).
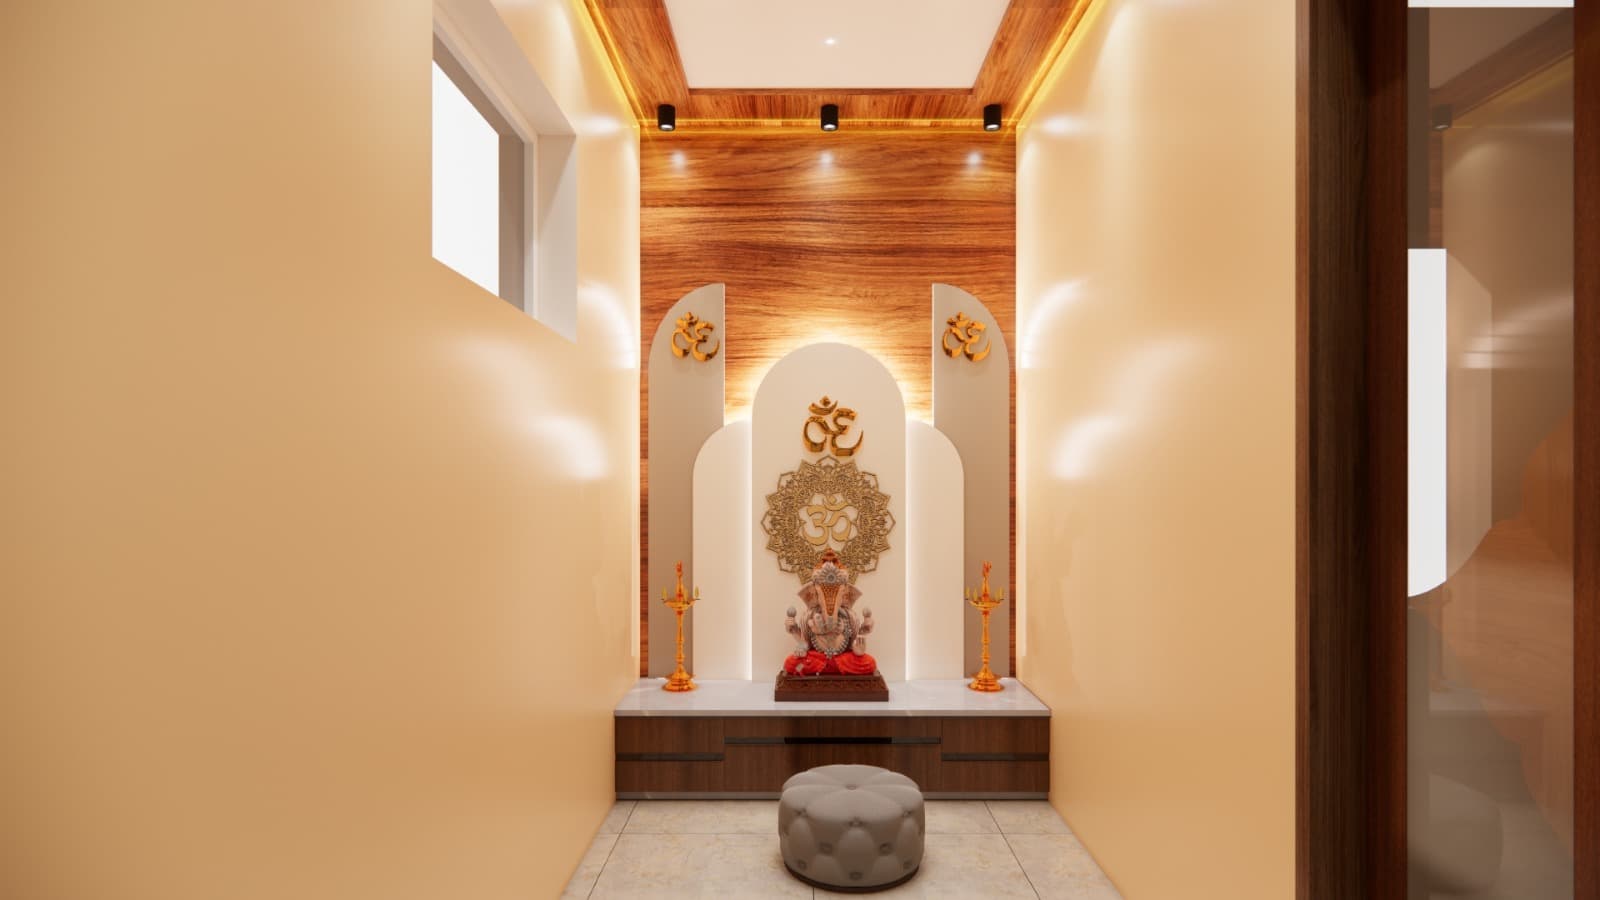
- Must-have spaces: a puja room, a study, a servant's room, a home gym, a terrace garden.
- How you actually use common spaces: formal living vs. everyday family space, dining habits, entertaining frequency.
- Parking requirements and vehicle count.
- Any long-term plans: an additional floor later, a rental unit, ageing-in-place considerations.
This list becomes the brief your architect designs against. The more honest and specific it is, the fewer design revisions you'll need later.
Understand Local Bylaws and FAR
Every plot has a permissible ground coverage, floor area ratio (FAR), height limit, and setback requirement depending on its zoning and the local development authority's bylaws. These numbers determine how much you can actually build, regardless of what you'd like to build. Understanding them before design starts avoids a scenario where a finished design has to be scaled back to meet approval requirements.
Decide Your Project Scope
Are you building from scratch, adding a floor to an existing structure, or renovating? Each has a different planning path, different structural considerations (an existing foundation may or may not support another floor), and different approval requirements. Getting clarity on scope early prevents wasted design effort on the wrong kind of project.
Clarify Vastu Preferences Early
If Vastu compliance matters to your family, say so at the very first design conversation, not after a floor plan is already drawn. Room placement, entrance direction, and the position of the kitchen or puja room are far easier to plan in from day one than to retrofit into an otherwise-finished layout.
Assemble Your Design and Build Team
Decide whether you want one firm managing architecture, structural design, and construction together, or whether you'll coordinate separate specialists yourself. Both approaches work; what matters is deciding deliberately rather than defaulting into it, since it changes how much project management falls on you personally over the following year.
Set Realistic Timeline Expectations
A typical Gurgaon residential build runs roughly 12–16 months from design finalization to handover, depending on size and complexity. Knowing this upfront helps you plan around it: lease timelines, school admissions, or moving dates that depend on your new home being ready.
Pre-Construction Checklist
| Item | Status Before You Start Design |
|---|---|
| Plot title and documents verified | Confirmed clear |
| Rough budget range established | Realistic, not aspirational |
| Family requirements written down | Specific, not vague |
| Local bylaws and FAR understood | Confirmed for your plot |
| Project scope decided | New build / addition / renovation |
| Vastu preferences communicated | Discussed with designer upfront |
Ready to move from planning to design?
Share your plot details and requirements with our team, and we'll help you turn them into a workable design and budget.