A construction budget isn't one number, it's a stack of related numbers: built-up area, specification level, architecture fees, interiors, approvals, and contingency. Planned separately and added up deliberately, you get a realistic total. Planned as a single guess, you get surprises. Here's how to build one properly.
Why Construction Budgeting Trips People Up
Most budget overruns aren't caused by any one dramatic mistake, they're caused by scopes that were simply never budgeted for in the first place: architecture fees, interior fit-out, statutory approvals, and contingency. Each feels like it can be "figured out later," and each one adds up.
Step 1: Establish Your Built-Up Area
Built-up area, not plot area, is what construction cost scales with. It includes every floor plus wall thickness and any covered balconies. This number typically comes from your architect once a floor plan exists, but a rough version can be estimated early based on how many floors and roughly how much covered space you're planning.
Step 2: Decide Your Specification Level
Are you aiming for standard/mid-range construction, or premium/luxury finishes? This decision alone moves your per-sq-ft rate significantly, so it's worth deciding deliberately rather than defaulting into it mid-project as material choices come up one by one.
Step 3: Get a Preliminary Construction Estimate
With built-up area and specification level roughly known, a cost calculator or an initial conversation with a construction team gives you a market-rate ballpark for the physical build. This is your construction line item, but not yet your total project budget.
Step 4: Add Architecture and Design Fees
Architecture and structural design fees, whether charged as a percentage of construction cost, a per-sq-ft rate, or a fixed fee, sit outside the construction estimate above and need to be added as their own line item, not assumed to be bundled in.
Step 5: Budget Separately for Interiors
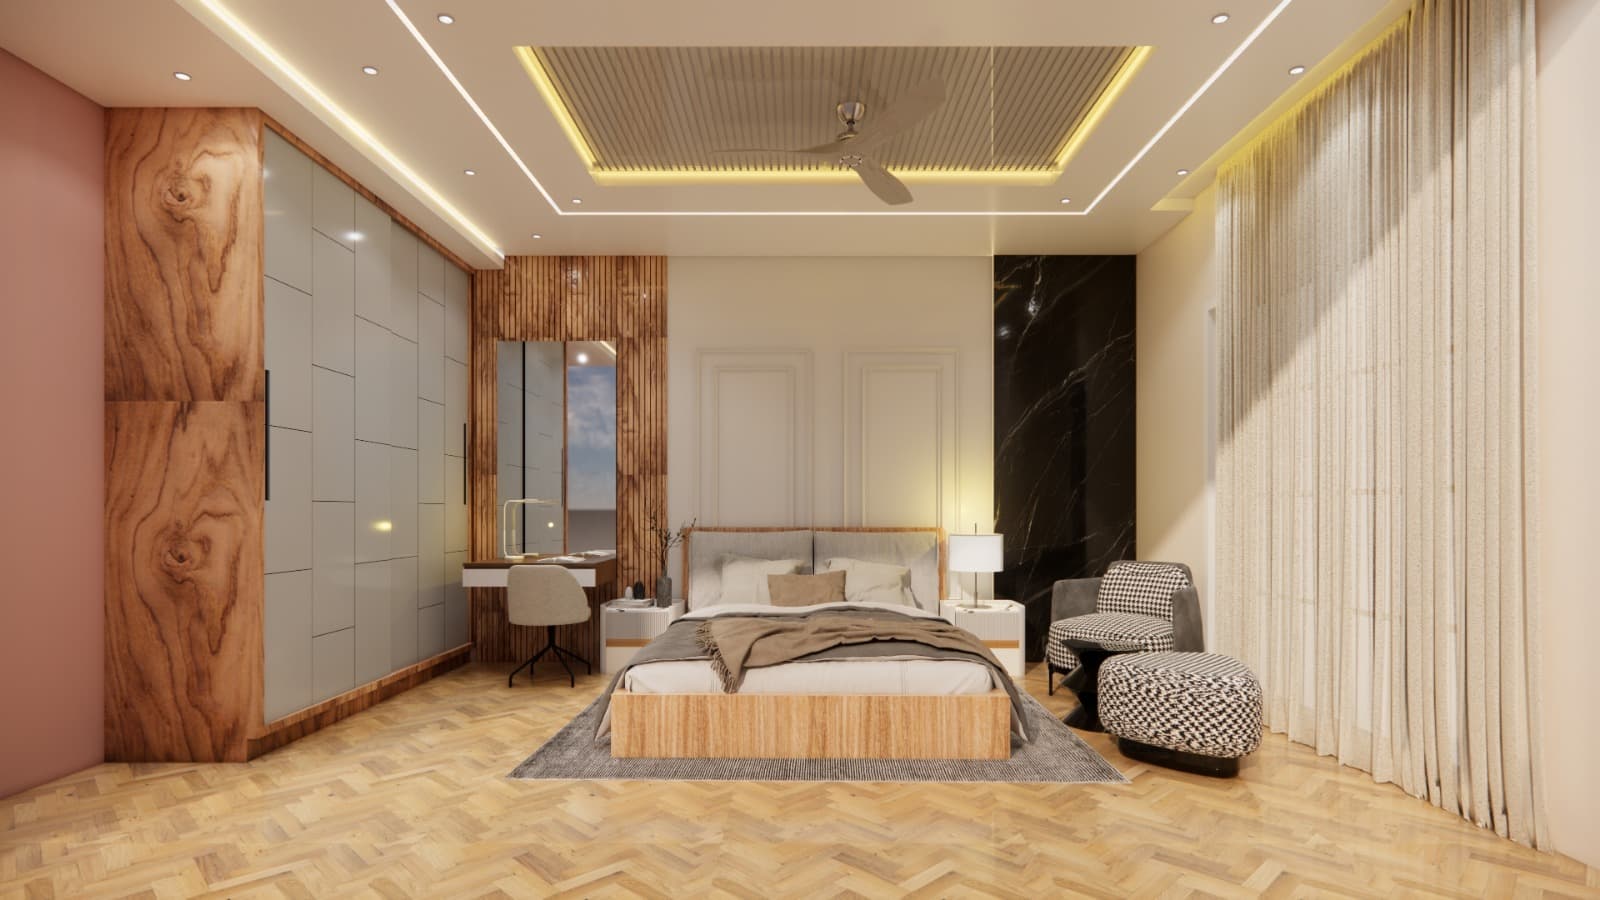
Modular kitchens, wardrobes, false ceilings, lighting, and furniture are typically a separate scope from construction, and a meaningful cost in their own right. Interior design costs vary widely by finish level, so it's worth getting at least a rough range for your intended style before finalizing your total budget.
Step 6: Account for Approvals and Miscellaneous Costs
- Statutory approval and documentation charges
- Structural consultant fees, if not bundled with architecture
- Utility connection charges (water, electricity, sewage)
- Site security, temporary fencing, and site office costs during construction
Step 7: Set Aside a Contingency
Actual site conditions and mid-project changes can move costs even with careful planning. A contingency set aside on top of your base estimate means an unexpected finding, like a soil condition needing a deeper foundation, doesn't force a rushed, compromised decision partway through the build.
How much contingency is enough?
Putting the Full Budget Together
| Line Item | Typically Budgeted As |
|---|---|
| Construction | Rate per sq ft × built-up area |
| Architecture & structural design | % of construction cost, per-sq-ft rate, or fixed fee |
| Interiors & furnishing | Separate scope, varies by finish level |
| Approvals & documentation | Fixed statutory charges plus consultant fees |
| Contingency | A buffer set aside on top of the above |
Tracking Spend During Construction
Once construction begins, track actual spend against your budgeted line items stage by stage, rather than checking only at the end. This catches a budget drift early, while there's still room to adjust downstream specifications, instead of discovering the overage only at handover.
Tips for Staying on Budget
- Finalize specifications before each stage begins, not during it.
- Avoid mid-construction design changes wherever possible.
- Compare quotes on specification, not price alone.
- Review spend against budget at each major construction milestone.
Ready to build your full project budget?
Use our cost calculator for a preliminary construction estimate, or talk to our team for a complete project budget across design, construction, and interiors.


